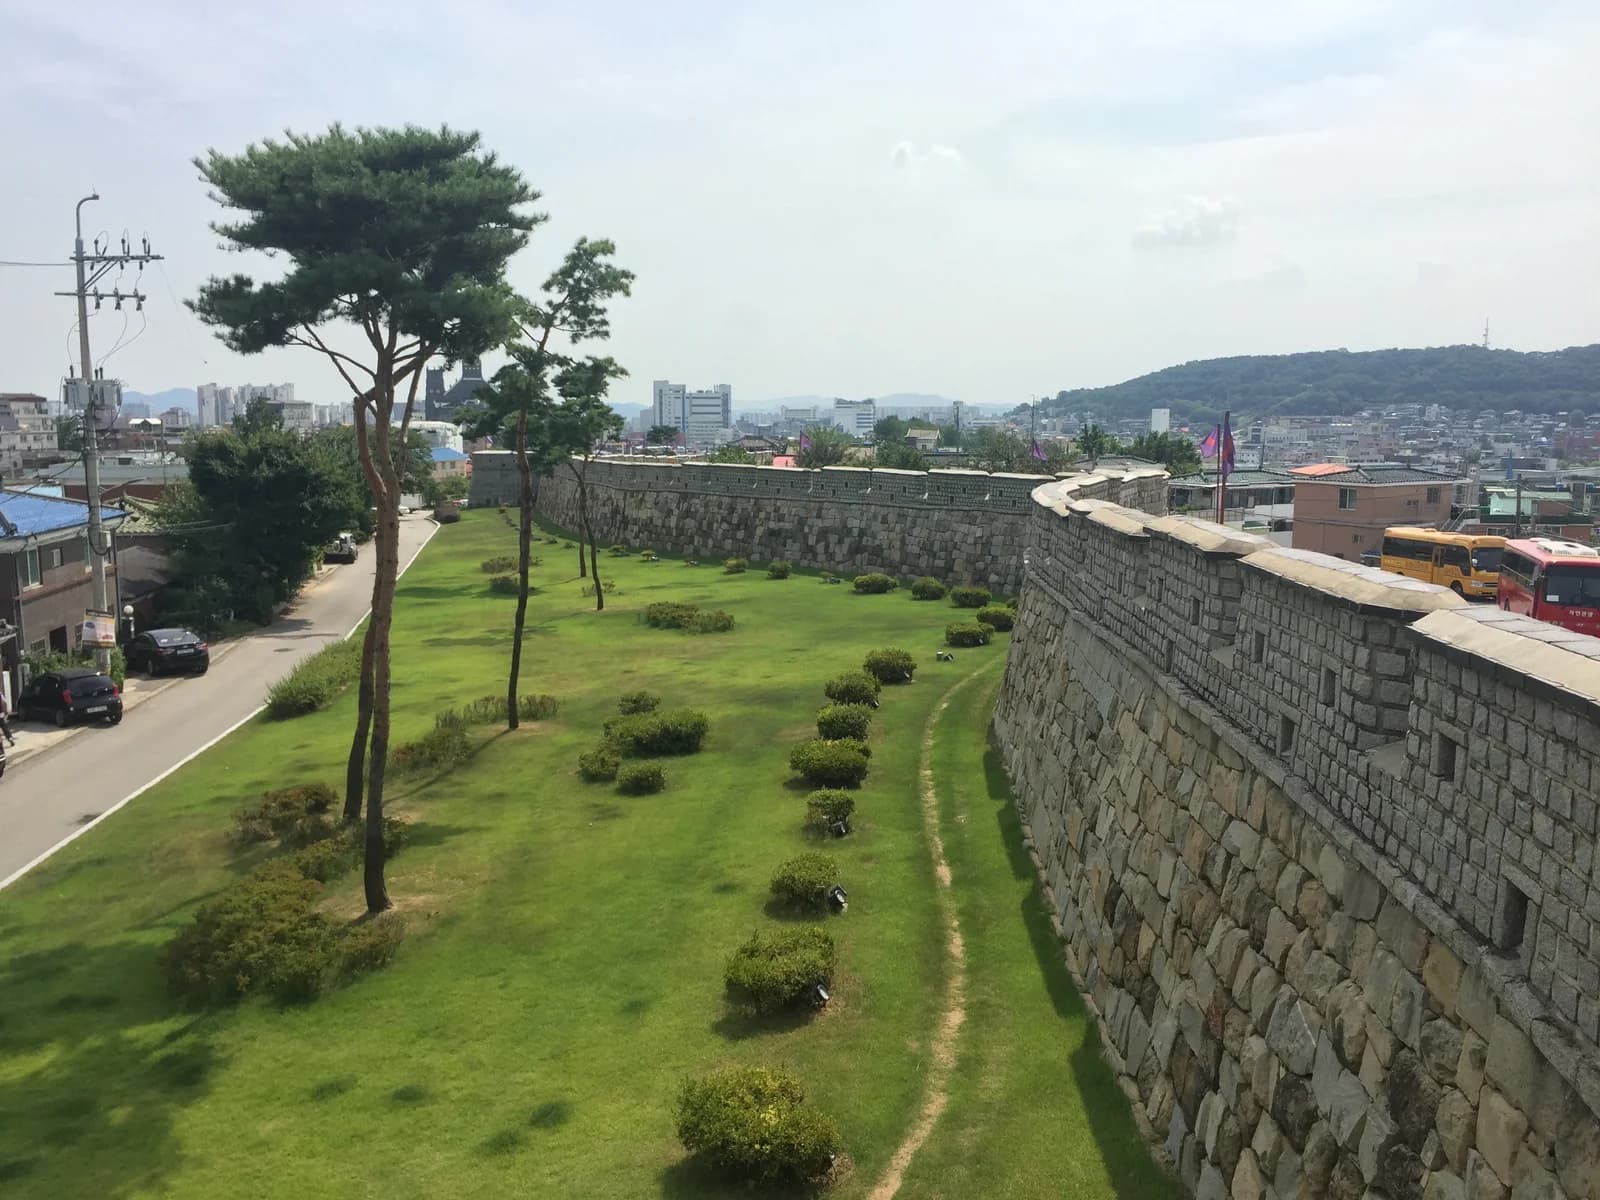
A wall curves past streets and buildings in Suwon. That relationship is central to Hwaseong Fortress (수원화성): it surrounds a city center, with gates and defensive structures distributed along its circuit. Looking for one castle building would miss much of what the place was designed to do.
Archive photograph: Suwon Hwaseong 4.jpg by YKJJ, CC BY-SA 4.0. 2016 archive photograph of Hwaseong. Illustrates a city wall beside the living city, not a current access map or a named gate identification. Resized and converted to WebP. The photograph remains under CC BY-SA 4.0.
A city plan with defenses
UNESCO’s account describes stone-and-brick walls stretching about 5.7 kilometers, following both flatter ground and hills. It emphasizes the combination of residential, commercial, administrative and military functions. The design associated with scholar Jeong Yakyong brought those needs together rather than separating a fortress entirely from everyday urban life.
For a visitor, the implication is visual as well as historical. Notice how a wall section sits against the land and how roads connect with gates. The city beside the masonry is part of understanding the site, although the modern streets in the archive photograph should not be mistaken for the eighteenth-century layout in every detail.
Why King Jeongjo built here
The Suwon Cultural Foundation connects the project with King Jeongjo and the relocation of his father’s tomb to the Suwon area. It dates fortress construction from January 1794 to September 1796.
The foundation also describes equipment developed to move and lift large stones, including the geojunggi. That detail makes the wall easier to understand as a construction project: the finished masonry depended on ways of transporting and positioning heavy materials, not simply on a drawing of the final form.
Hwaseong Fortress and Hwaseong Haenggung are different stops
Haenggung means a temporary royal palace used away from the main palace in the capital. The foundation’s palace introduction explains that Hwaseong Haenggung served both royal visits and local administration when the king was absent. It was substantially expanded during the fortress-building period.
The names therefore refer to related but different scales of place. The fortress is the surrounding defensive system; the haenggung is a palace complex. If you are planning a visit, decide whether you want to examine walls and gates, enter the palace grounds, or allow time for both. Do not assume that finding one entrance completes the whole site.
The record behind the restored walls
UNESCO identifies the Hwaseong seongyeok uigwe, a detailed construction report published in 1801, as a key source for later restoration. It also records damage during the Korean War and subsequent reconstruction work. The walls visible today therefore carry a history of preservation as well as original construction.
That makes the written record part of what you are looking at. It helped later workers understand how the structures had been made. Consult the foundation’s current visitor information before choosing a route: the historic wall length is a description of the monument, not a guarantee of a single uninterrupted visitor path or a fixed walking time.