Open the front door of a Korean apartment and the floor may seem to make a tiny architectural announcement: tile first, then a step up to the home.
That lower area is the 현관 (hyeongwan, entrance). It gives outdoor shoes a place to stop before socks, bare feet or house slippers move onto the interior floor. What looks like a minor level change is really a boundary between two ways of using space.
What You See: A Small Drop by the Door
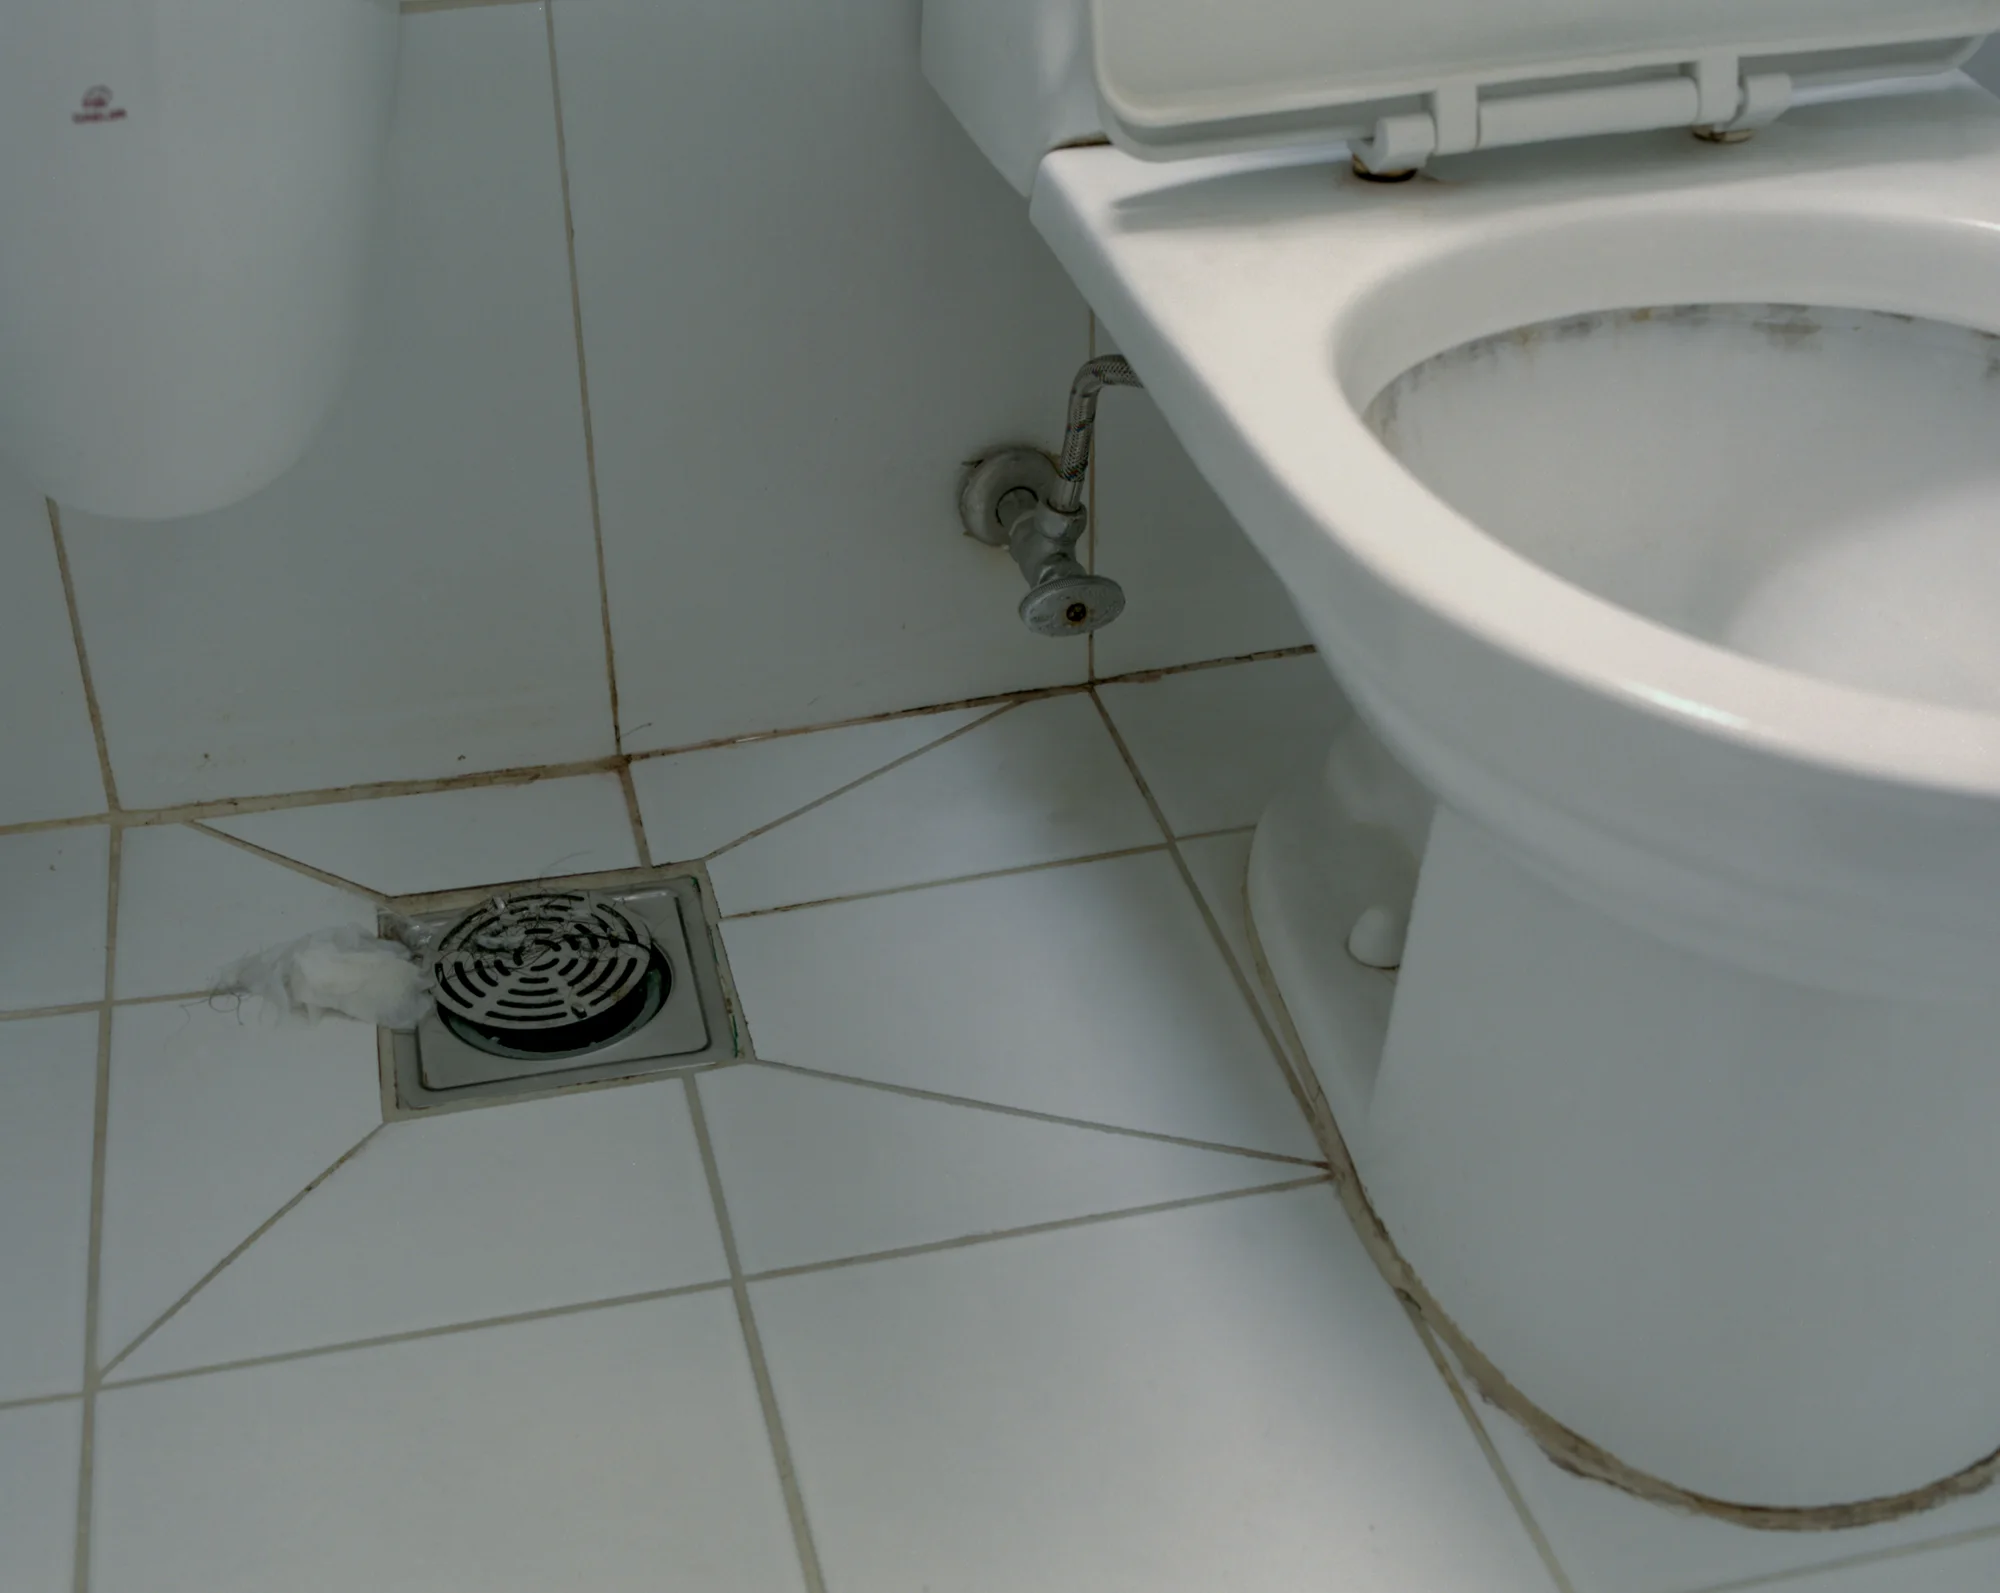
Many Korean apartments place durable tile just inside the front door, often with a shoe cabinet along one wall. The living-room flooring begins beyond a raised edge. The exact height and layout vary: some entrances are deep enough for several people, while others are barely large enough to turn around with a suitcase.
The practical signal is consistent even when the materials differ. The lower zone receives footwear that has touched streets, corridors and parking areas. The upper zone belongs to the home.
This is why someone entering may step onto the tile, remove one shoe, place the socked foot across the threshold, and then repeat the move with the other foot. They are avoiding putting a clean foot back into the shoe zone—not performing a formal ritual.
What Koreans May See: The Start of the Living Floor
For a visitor used to treating every indoor floor as a surface beneath furniture, the step can look inconvenient. A Korean resident may instead read it as the point where active living space begins.
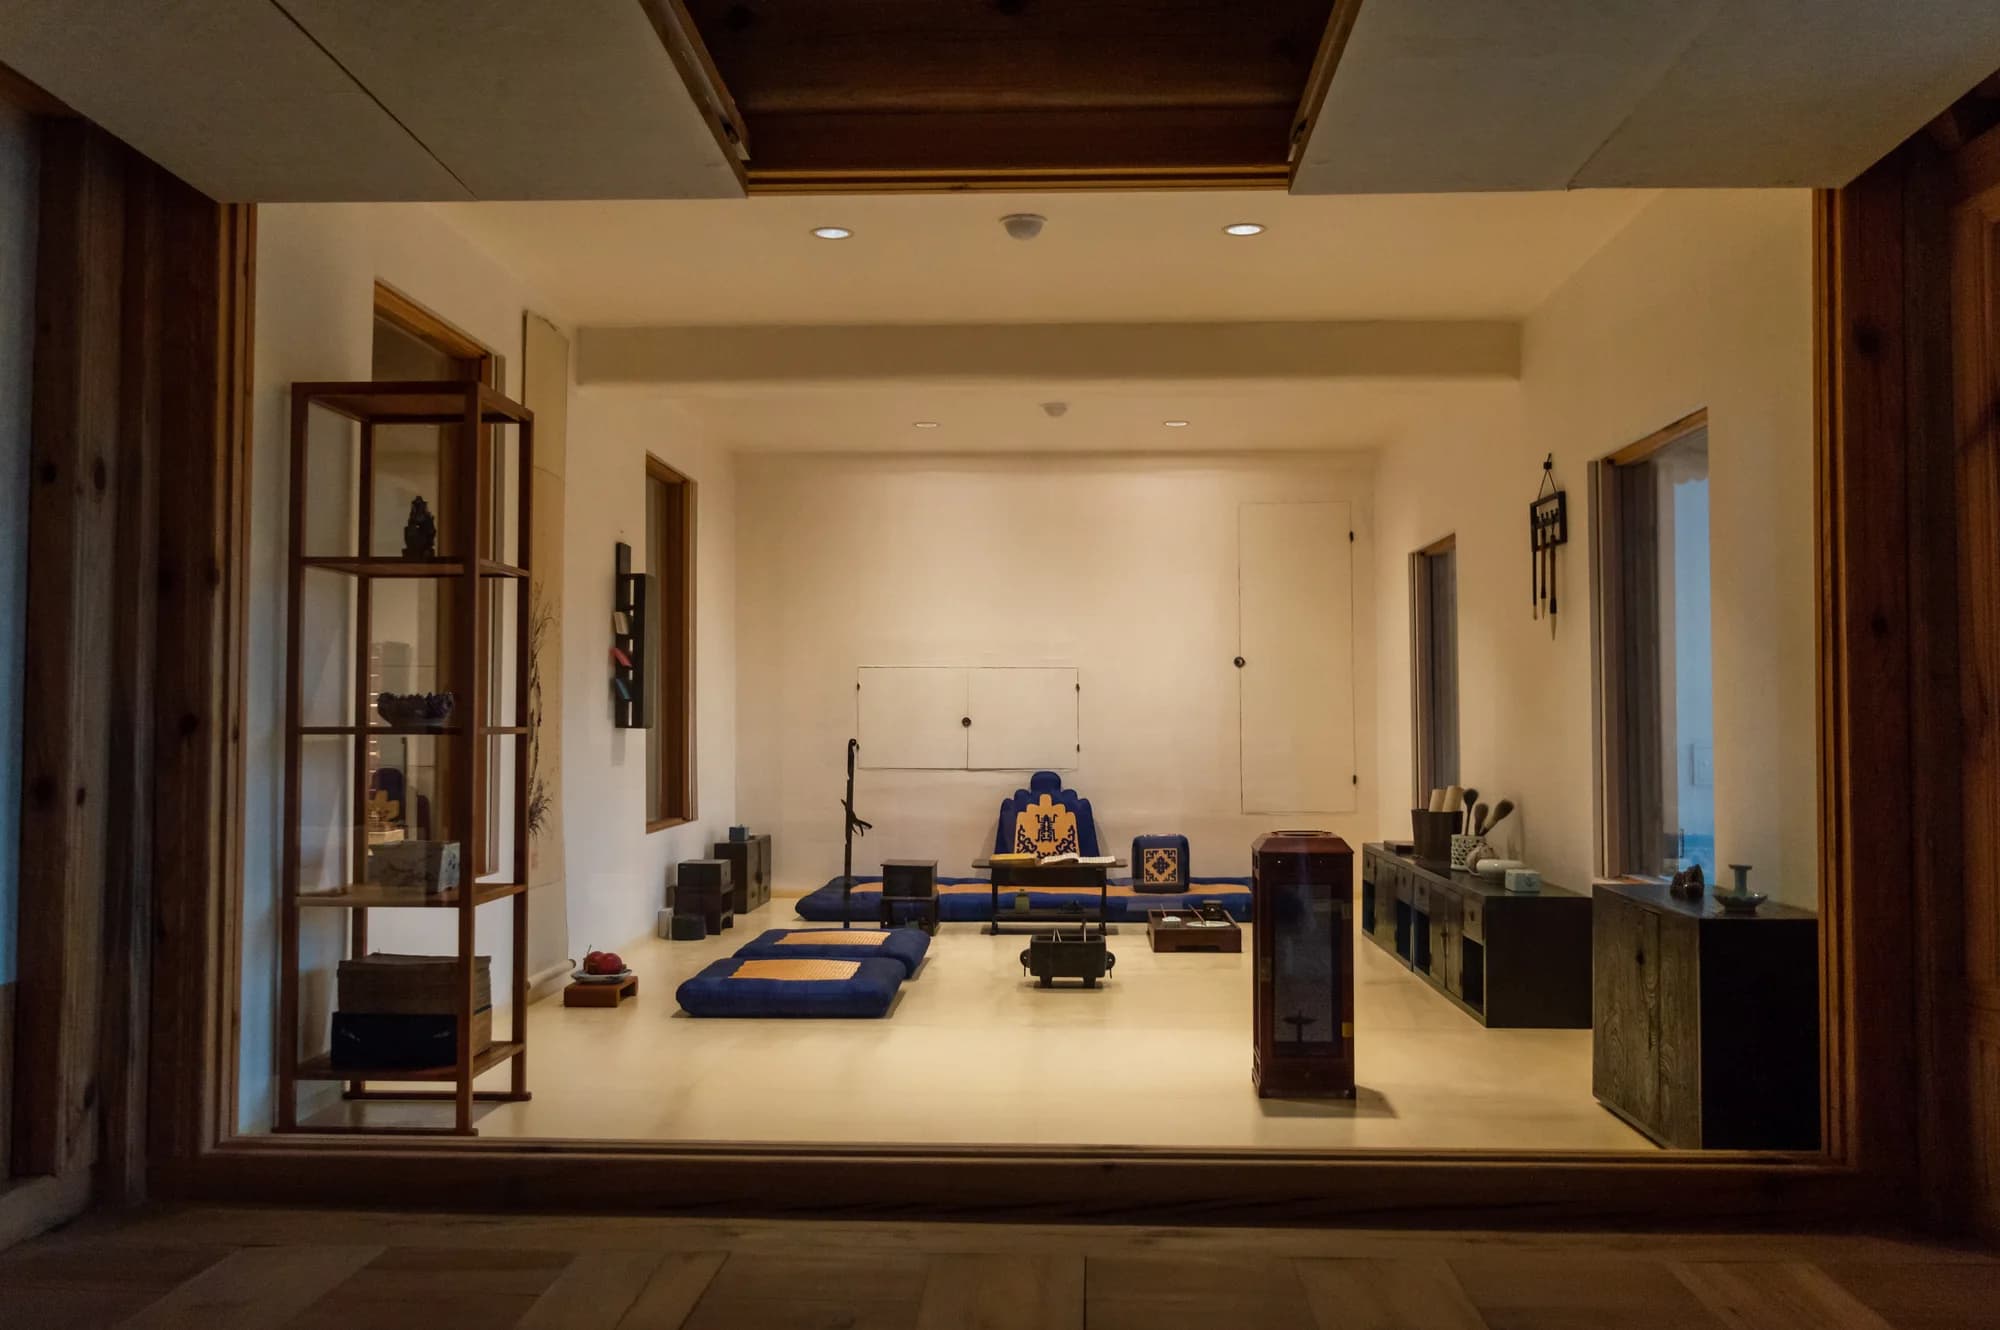
Floors in Korean homes have long been used for more than walking. People may sit, stretch, play with children, unfold bedding or place a low table on them. The Encyclopedia of Korean Culture describes 온돌 (ondol) not only as underfloor heating but as a wider residential culture connected with removing shoes and floor-sitting.
That does not mean every household spends its day seated on the floor. Sofas, beds and dining chairs are ordinary. The important point is that the floor can still be close to bodies, hands, bedding and food in ways that make the outdoor–indoor boundary useful.
Why the Floor Became Higher
The raised interior has a deeper architectural precedent than the modern apartment foyer.
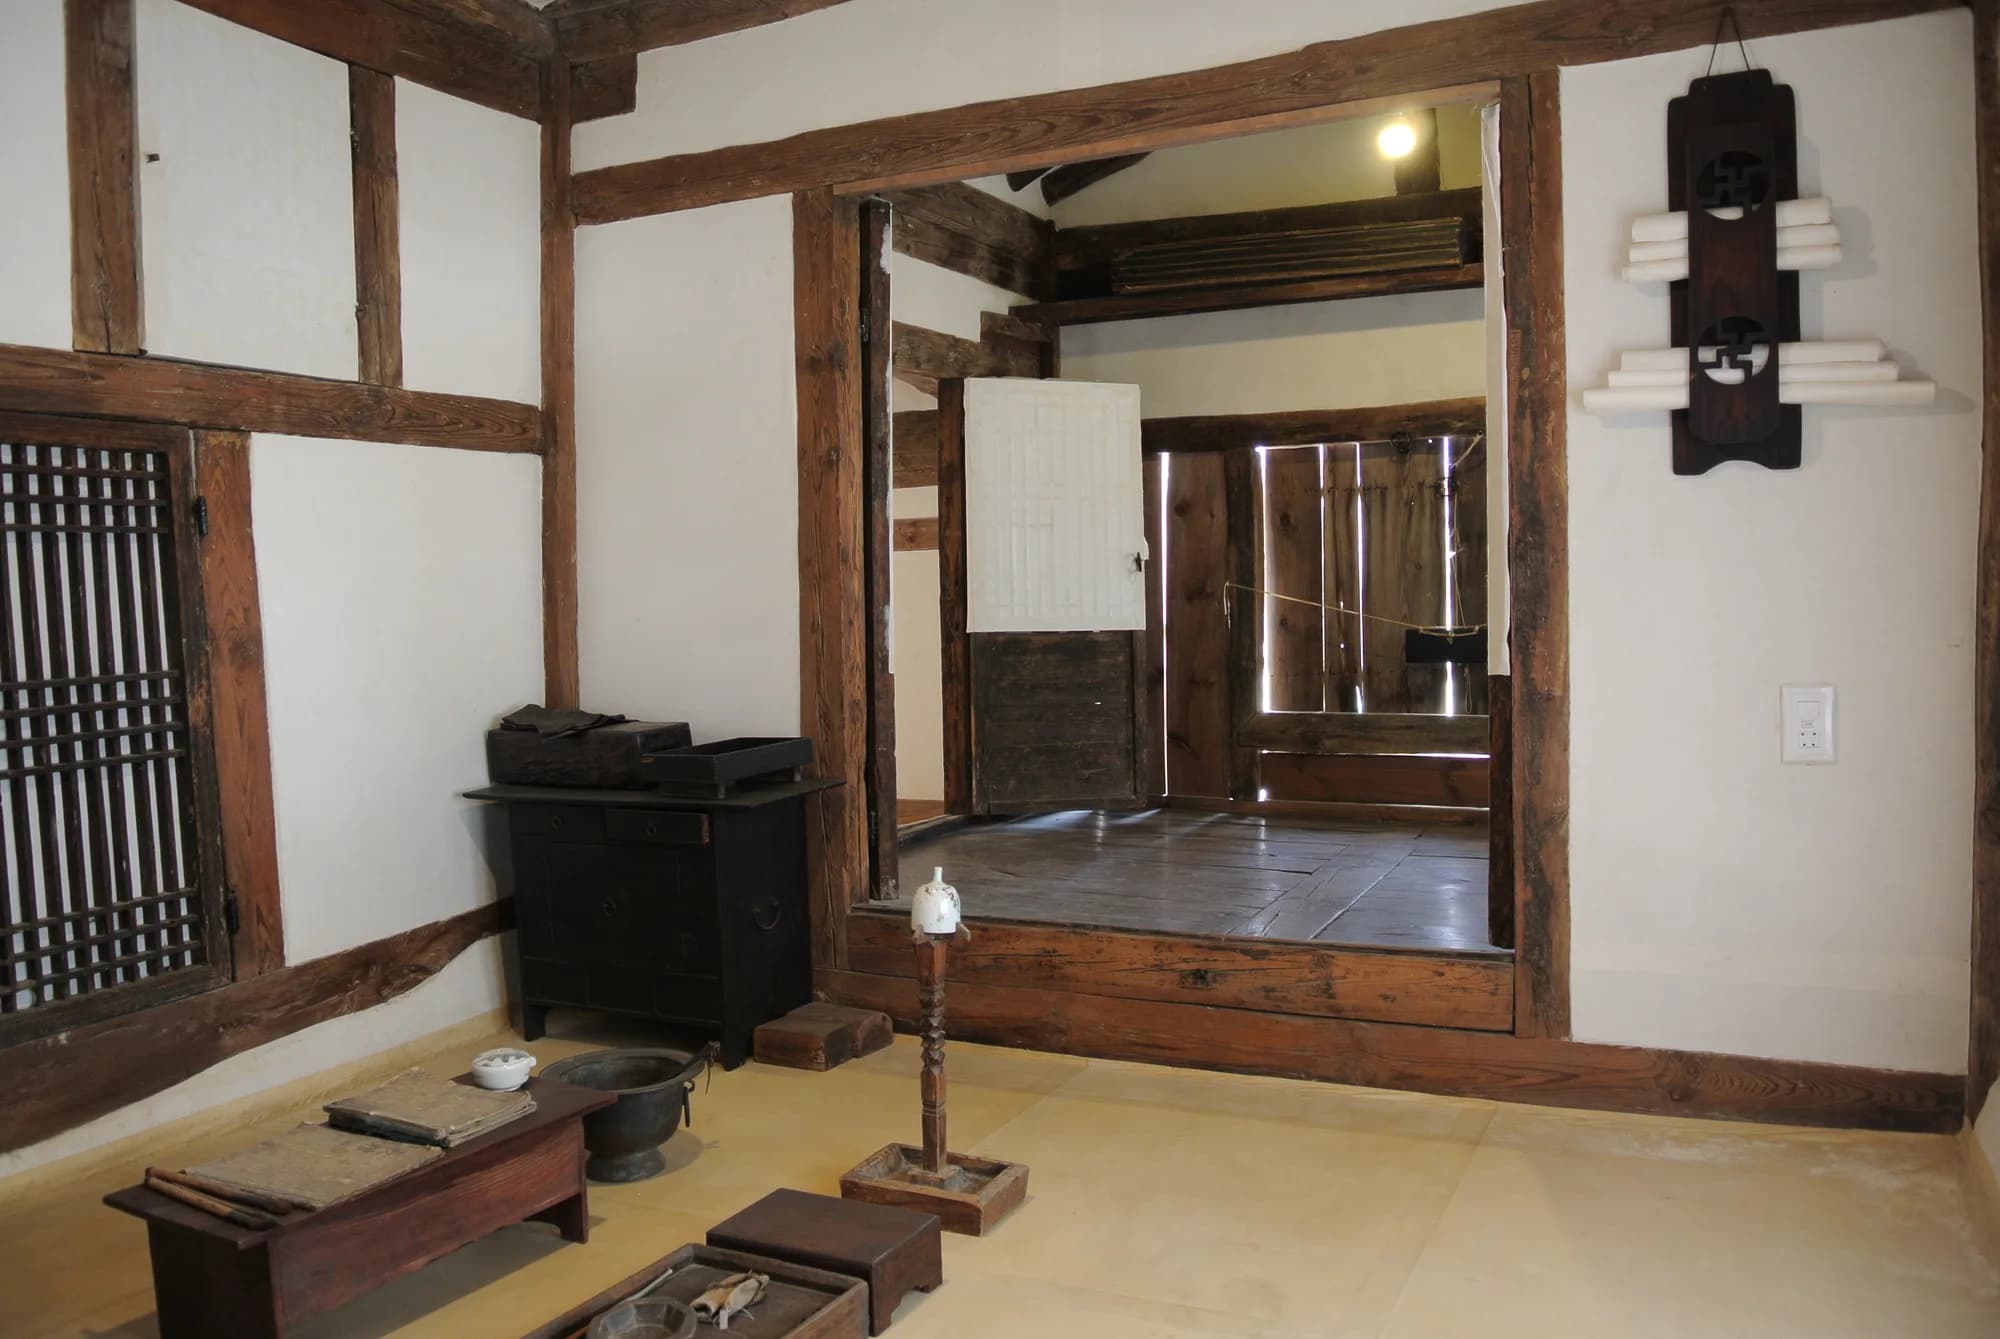
The Academy of Korean Studies’ history of Korean housing explains that traditional ondol rooms were built above the ground and above the earthen kitchen floor so heat and smoke could travel through flues beneath the room. A person approaching an ondol room left shoes below and stepped onto a 마루 (maru, wooden floor or porch) before entering.
Modern apartments do not reproduce that old construction. They usually heat floors with hot-water pipes, and their entrances are made with contemporary concrete, tile and waterproofing systems. It is safest to see the apartment step as a modern continuation of the same spatial logic—not to claim that every foyer is a direct copy of one ancient design.
Why the Entrance Boundary Still Works
Three everyday functions meet at the threshold.
First, it contains outdoor dirt and moisture on a surface that is easier to clean. Second, it organizes shoes beside a cabinet instead of scattering them through living rooms and bedrooms. Third, it makes the change from outdoor footwear to indoor movement visually obvious, even without a sign.
Korea.net’s public explanation of ondol connects the warm floor with sitting, eating and sleeping close to it, and notes why wearing outdoor shoes inside is generally frowned upon. The entrance step turns that cultural preference into a piece of readable design.
What Visitors Should Expect
In a private home, pause on the tiled entrance and follow the host’s lead. Usually, you remove outdoor shoes there and step onto the raised floor in socks or bare feet. Use indoor slippers if they are offered; do not assume they are required.
Keep luggage wheels in mind. A suitcase rolled in from outdoors can cross the same boundary as shoes, so a host may wipe the wheels or suggest where to leave the bag.
There is no need to dramatize a small mistake. If the layout is unclear, a quick “Shoes off here?” is enough. The goal is to read the home, not to prove that you already know every Korean custom.
Does Every Korean Home Work the Same Way?
No. Detached houses, older villas, studio units, accessible homes and remodeled apartments can have different thresholds. Some entrances are nearly level. Some households use slippers throughout the interior; others prefer socks or bare feet. Mobility needs may also change how the boundary is managed.
Nor does every Korean indoor space follow home rules. Most cafés, shops and offices are shoes-on environments. A raised platform, shoe rack or the host’s behavior is more reliable than the simple fact that you crossed a door.
The useful cultural reading is modest: when a Korean entrance drops below the rest of the home, those few centimeters often mark where the outside ends and the living floor begins.
Quick Questions
What is a Korean home entrance called?
It is commonly called hyeongwan (현관). In many apartments, the word refers to the tiled shoe-removal area immediately inside the front door.
Should guests wear slippers after taking off their shoes?
Only if the host offers them or the household normally uses them. Socks or bare feet are also common, depending on the home.